
North Karachi Industrial Area contains factories, workshops, storage units and distribution facilities with large roof surfaces and high daytime electricity demand. These buildings can be suitable for solar generation, but panels are only one part of a safe installation.
Well-designed commercial solar structures keep modules aligned, transfer loads to the building and provide access for cleaning and repairs. The design must suit the roof type, building height, drainage system and daily warehouse operations.
Table of Contents
Why Warehouse Solar Structures Need Engineering
Professional warehouse solar structures shouldn’t be selected from panel capacity alone. A system installed on a concrete slab needs a different mounting arrangement from the same capacity placed on an ageing sheet roof.
Before design begins, the engineer should identify the roof material, truss spacing, purlin condition and existing equipment loads. Corrosion, leakage, deformation and weak connections must also be recorded. Copying another property’s layout can create unsafe load paths because every warehouse has different structural conditions.
Solar Opportunity for North Karachi Industry
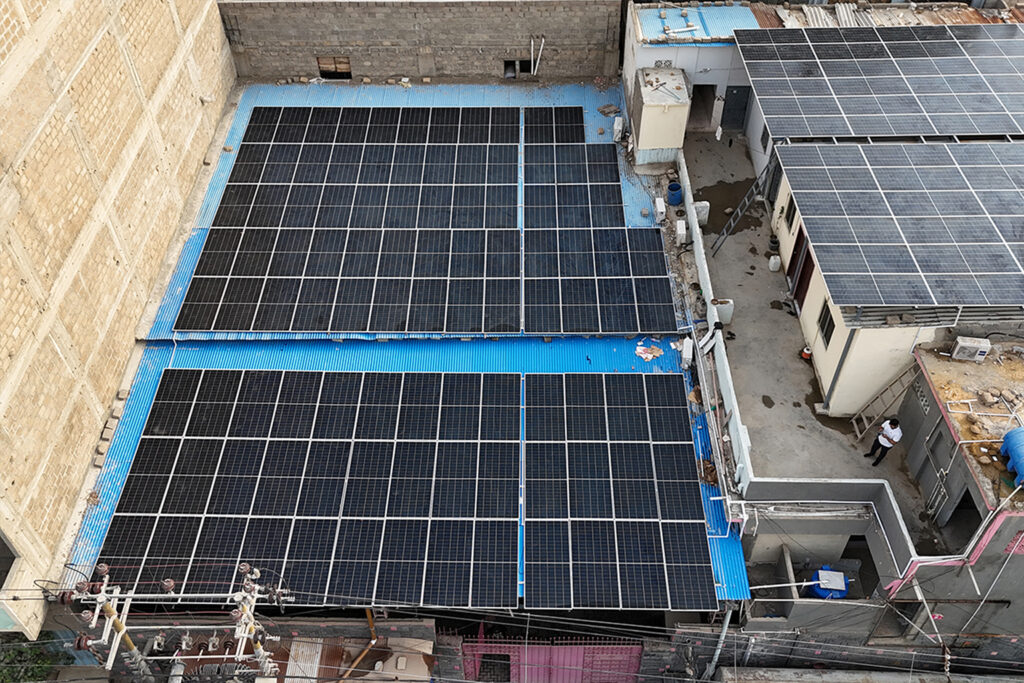
Interest in industrial solar Karachi projects has grown as businesses look for greater control over daytime energy costs. Warehouse rooftops can generate electricity close to the point of use without occupying production or storage space.
The World Bank explains that rooftop solar can be deployed relatively quickly and can reduce the need for additional transmission and distribution infrastructure. This makes large commercial roofs valuable locations for distributed generation.
Energy savings shouldn’t come at the expense of safety. Modules may operate for decades, so the frame, fasteners and anchors should be designed with a comparable service life.
Assessing Industrial Warehouse Roofs
A survey for rooftop solar warehouses should document roof dimensions, structural members, skylights, exhaust systems, drainage paths and access points. It should also confirm whether future repairs can be completed without dismantling large parts of the array.
A structural engineer must determine whether the building can carry the added dead load and wind forces transferred through mounting points. Older roofs may need repairs or strengthening first.
The US Department of Energy recommends assessing site-specific weather risks and using suitable design measures because better preparation can reduce future failures and maintenance costs.
FRP Mounting Systems
Fiber-reinforced polymer combines reinforcing fibres with a polymer resin. Properly specified FRP mounting systems can provide corrosion resistance, electrical non-conductivity and relatively low structural weight.
These qualities may be useful in humid factories or facilities exposed to corrosive fumes. FRP profiles don’t rust like untreated steel, but profile dimensions, resin quality, ultraviolet resistance, chemical compatibility and bracing all affect performance.
Metal bolts, clamps and plates also need suitable protection because poor-quality fittings can become weak points.
Steel, Aluminium or FRP?
Galvanised steel is widely used because of its strength and fabrication flexibility, though it may need coating inspections and corrosion control.
Aluminium is lighter and naturally corrosion resistant, while FRP can be considered when low weight, electrical insulation and rust resistance are priorities.
No material is always superior. The decision should reflect roof capacity, system height, environmental exposure, maintenance needs and total cost.
Wind Load and Structural Stability
Large warehouse roofs can expose panel rows to wind from several directions. Panels near roof corners and edges may face different pressures from those in central areas.
Strong solar support structures require calculated supports, rails, braces, clamps and anchors. Increasing structure height to create shaded storage underneath can significantly increase wind exposure.
US Department of Energy guidance identifies wind loading as an important consideration in photovoltaic system resilience.
Adding random ballast isn’t a substitute for engineering. Excess weight may overload the roof, while weak anchoring can allow movement or uplift.
Layout and Access Planning
A practical layout for rooftop solar warehouses must balance generation with safe building operation. Panel rows shouldn’t block skylights, smoke vents, drains, water tanks or equipment requiring routine servicing.
Walking paths should remain available for cleaning, inspection and emergency access. Cable routes should be supported and protected from sharp edges, standing water and heat sources.
Installation Process
Installation should begin only after the survey, structural review and layout are approved. The design should specify support spacing, bracing, anchor type, profile dimensions and clamping details.
During assembly, technicians should verify measurements, alignment, fastener torque and roof sealing. Anchors must transfer forces into suitable structural members instead of relying only on thin roofing sheets.
Before handover, warehouse solar structures should be inspected for movement, loose fasteners, incomplete braces and blocked drainage. Owners should receive drawings, specifications, warranties and inspection recommendations.
Cost Factors
Project cost depends on panel count, roof condition, building height, material, access, support spacing, bracing and lifting requirements.
Companies comparing quotations for industrial solar Karachi should request an itemised material schedule. It should state whether structural assessment, reinforcement, waterproofing, panel mounting, lifting and post-installation inspection are included.
Choosing the lowest price without comparing profiles, anchors and bracing can create higher repair costs later.
Common Installation Mistakes
Common mistakes include attaching frames only to weak sheets, using too few braces, blocking drains and leaving cables unsupported.
Poorly designed solar support structures may cause vibration, roof leakage, loose panels and damage around mounting points. Cutting braces or adding panels after handover can also alter the load path.
Choosing a Structure Provider
An experienced provider should inspect the building, explain material options and prepare a warehouse-specific layout. Businesses evaluating solar panel structure solutions should ask for profile sizes, anchor details, support spacing, bracing patterns and warranty terms.
For industrial solar Karachi installations, coordination between structural, electrical and warehouse-management teams is essential. Work schedules should protect inventory, machinery and employees.
Maintenance After Installation
The mounting system should be inspected periodically and after severe weather. Checks should cover loose bolts, damaged profiles, corrosion, movement, roof leakage and debris around supports.
Maintained solar support structures help protect both the modules and the building. Unusual noise, vibration or panel misalignment should be investigated promptly.
Final Thoughts
Safe commercial solar structures begin with a proper building survey, structural calculations and a layout that supports warehouse operations. Material quality matters, but engineering, anchoring and installation control are equally important.
Properly planned rooftop solar warehouses can convert unused roof space into a long-term energy asset while protecting workers, equipment and the building.
Frequently Asked Questions
Are FRP structures suitable for every warehouse?
No. FRP mounting systems can suit many industrial environments, but the roof, design loads, chemical exposure and connection details must be assessed for each property.
Can solar panels be installed on an old warehouse?
Possibly. The roof and supporting members should be inspected first, and repairs may be required before mounting begins.
Can the structure create shaded space underneath?
Yes, but elevated frames face greater wind forces and generally require stronger columns, braces and anchors.