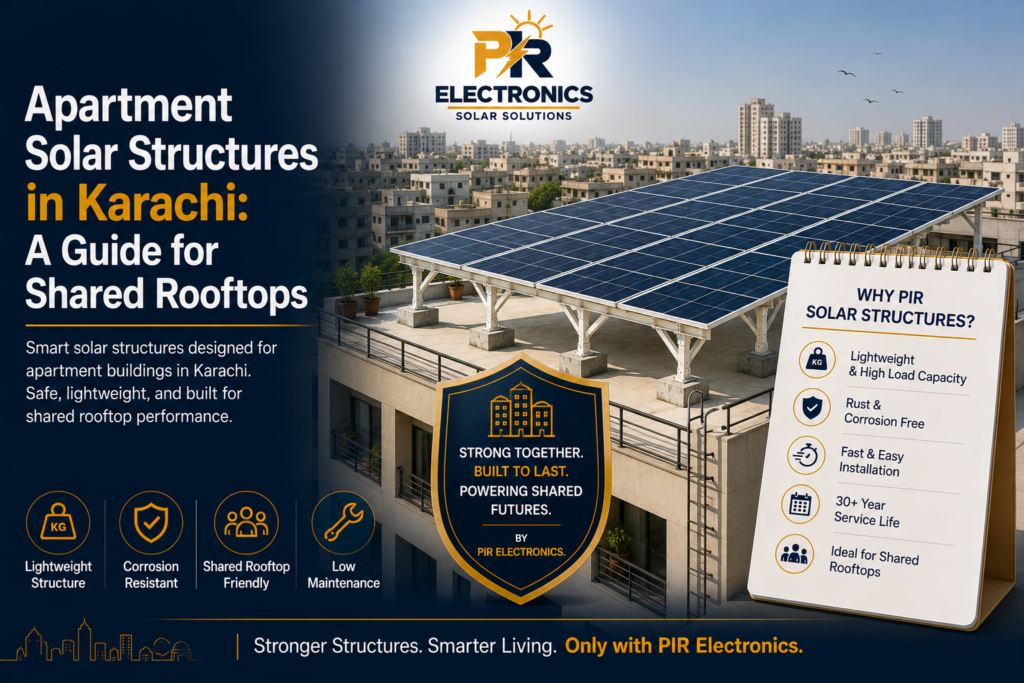
Apartment buildings across Karachi are using solar power for lifts, water pumps, corridor lighting and security systems. Yet a multi-storey building presents different challenges from a private house.
Well-planned apartment solar structures Karachi must fit around water tanks, stair rooms, plumbing, antennas and existing equipment. They must also preserve safe access for cleaning, roof repairs and emergency work. The goal isn’t simply to place the maximum number of panels on the roof, but to create a secure and maintainable installation.
Table of Contents
Why Apartment Rooftops Need Special Planning
A shared roof supports several functions. Residents and technicians may need access to tanks, drains, pumps and communication equipment.
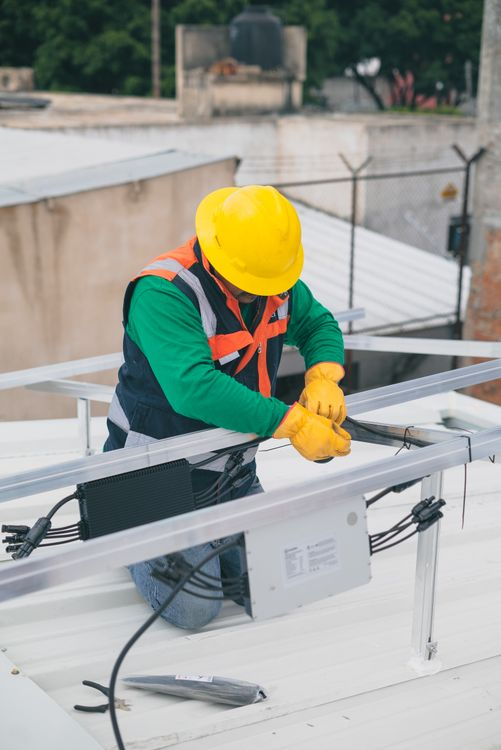
For this reason, rooftop solar mounting apartments should begin with a measured layout showing panel rows, supports, walking routes and restricted areas. Installing panels first and solving access problems later can lead to blocked services, unsafe movement or partial dismantling.
The U.S. Department of Energy explains that photovoltaic mounting should provide stable, durable support and resist environmental exposure. The frame must therefore be planned as part of the building rather than treated as a minor accessory.
Start With Approval and a Roof Survey
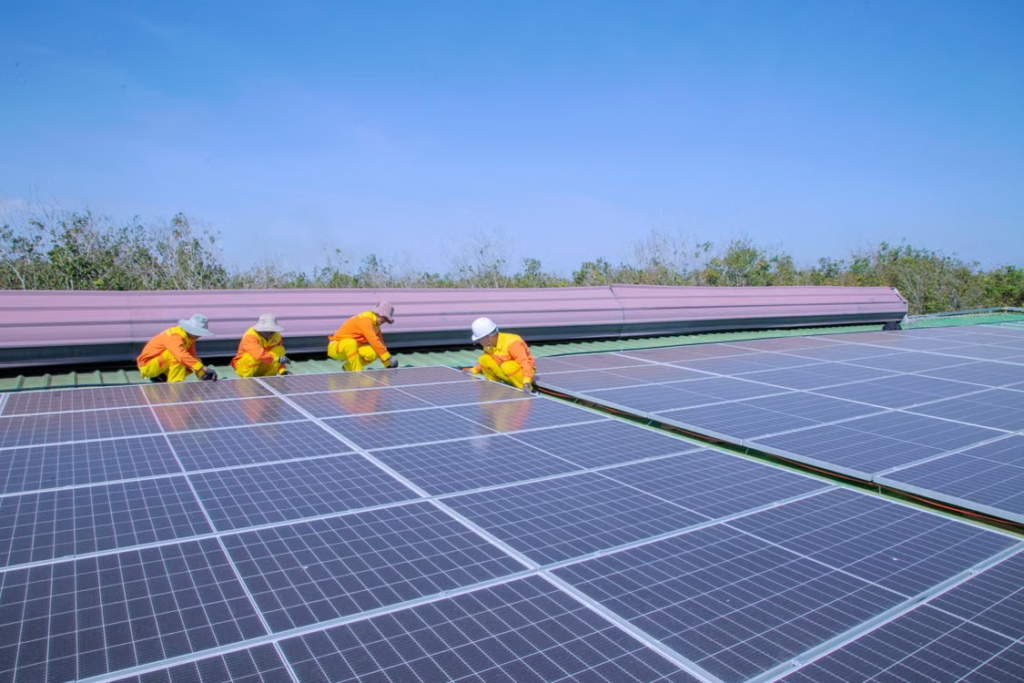
The building’s authorised management body should confirm who can approve the project, which electrical loads the system will serve and who will manage future maintenance.
The survey should record:
- Roof dimensions and parapet height
- Slab or sheet-roof condition
- Water tanks and plumbing routes
- Staircase and emergency access
- Drains and rainwater flow
- Existing cracks or leakage
- Nearby shading and equipment
- Cable and inverter locations
Professional solar frame installation Karachi shouldn’t proceed until weak roof areas, serious corrosion and leakage have been assessed. An older building may require repair or strengthening before new structural loads are added.
Low-Height or Elevated Structures?
Low-height mounting keeps panels close to the roof and may reduce material use. It suits open areas where tanks and other obstacles don’t interfere, although tightly packed rows can restrict maintenance access.
Elevated solar structures Karachi can raise panels above water tanks, pipes or usable roof areas. They may preserve shaded space underneath, but extra height normally increases wind exposure and structural demand.
Columns, rafters, braces and anchors must be designed for the proposed height. A low frame should never be raised later without fresh calculations and a review of the building’s load-bearing capacity.
Comparing Steel, Aluminium and FRP
Galvanised steel offers high stiffness and flexible fabrication. It can suit wide spans and elevated frames, but damaged coatings, cut edges and exposed welds require corrosion control.
Aluminium is lighter and naturally corrosion resistant. Modular rails can work well when the alloy grade, profile thickness and support spacing are appropriate.
An FRP mounting structure offers another option. Fiber-reinforced polymer profiles are lightweight, electrically non-conductive and resistant to conventional rust. These qualities may benefit apartment rooftops where dead load, humidity and repeated repainting are concerns.
FRP still requires proper engineering. Resin quality, profile dimensions, ultraviolet resistance, fire requirements and connection design all matter. Bolts, clamps and anchors must also suit the environment because unsuitable fittings can become weak points.
The best material for apartment solar structures Karachi depends on span, height, roof capacity, coastal exposure, maintenance expectations and budget—not a general claim that one material always performs best.
Wind Loading and Structural Stability
Multi-storey buildings can experience strong wind exposure, particularly near roof corners and parapets. Panel rows transfer pressure and uplift into the mounting system.
Safe elevated solar structures Karachi need calculated bracing and anchoring. Random ballast, missing diagonal members or supports attached only to weak roof finishes can create movement, vibration and leakage.
The design should show how forces travel from panels through clamps, rails, columns and anchors into suitable building members. Adding panels later also requires technical review because it changes the loaded surface area and the forces acting on the frame.
Waterproofing and Drainage
Roof leakage is a major concern for apartment management committees. Penetrating anchors may be suitable when designed and sealed correctly, while ballasted systems need confirmed roof capacity and proper drainage planning.
The NREL Standard Work Specifications state that roof-mounted components should be securely installed and roof penetrations should remain weather-tight. During solar frame installation Karachi, every mounting point should follow an approved sealing method rather than relying on casual patches of sealant.
Panel rows and structural bases must not block drains. Debris can collect under shared rooftop solar systems, especially after wind or rain, so access for inspection and drain cleaning should be included from the beginning.
Cable Routes and Electrical Safety
Solar cables should be supported, protected from sharp edges and kept away from standing water. They shouldn’t cross walking paths or rest directly on hot roof surfaces.
Shared rooftop solar systems also need a secure, dry and ventilated inverter location. Authorised technicians should be able to reach the equipment without disturbing residents or entering private areas.
Earthing, emergency isolation and electrical protection should form part of the complete design. The World Bank’s solar maps for Pakistan highlight the country’s considerable solar potential, but available sunlight only becomes useful when the installation is safe, correctly designed and properly maintained.
What Should the Quotation Include?
A professional quotation for rooftop solar mounting apartments should identify:
- Panel quantity and final layout
- Main structural material
- Profile sizes and frame height
- Bracing and support spacing
- Anchor or ballast details
- Fastener and clamp specifications
- Waterproofing responsibilities
- Cable-support provisions
- Installation warranties
- Inspection requirements
The quotation should also explain whether civil repairs, roof strengthening, electrical work, panel installation and future cleaning are included.
Property managers considering PIR Electronics should request a site-specific feasibility assessment, layout drawings and a complete bill of materials. This makes it easier to compare engineering scope instead of judging proposals only by price per kilowatt.
Maintenance After Installation
Project handover is the beginning of the structure’s service life, not the end of responsibility. Shared rooftop solar systems should be inspected after severe weather and during planned maintenance visits.
Checks should cover loose clamps, missing bolts, corrosion, cracked FRP profiles, structural movement, damaged cable supports and leakage around mounting points. Drains and walking routes should also remain clear.
Residents and unrelated contractors shouldn’t remove braces, drill into profiles or attach water pipes, antennas or other equipment to the solar frame. Such changes can affect the original load path, structural performance and warranty.
Final Thoughts
Successful apartment solar structures Karachi balance energy generation with structural safety, roof access and residents’ everyday needs. A crowded shared rooftop requires more planning than a basic panel layout.
Professional rooftop solar mounting apartments should begin with approval, survey and structural calculations, followed by documented materials, careful waterproofing and a maintenance plan. Properly designed elevated solar structures Karachi can turn limited roof space into a dependable shared energy asset.
Once the solar structure is installed, regular cleaning and system care are essential for reliable output. Explore Solar Sweep’s professional solar panel cleaning and maintenance services for long-term performance support.
FAQs
Can Panels Be Installed Above Water Tanks?
Yes, but access to tank lids, plumbing connections and cleaning areas must remain available. The frame should be designed for the required span, clearance and height.
Is an Elevated Frame Suitable for an Old Building?
Possibly, but the slab and supporting structure need assessment first. Previous extensions, existing cracks and undocumented modifications may affect the decision.
Is FRP Always Better for Apartment Roofs?
No. FRP may reduce weight and corrosion-related maintenance, while steel or aluminium may suit certain spans, heights or connection arrangements better.
Can Residents Use the Area Underneath the Panels?
This may be possible when the structure is intentionally designed as an elevated canopy. Clearance, drainage, falling-object risks and electrical safety must be considered during design.