
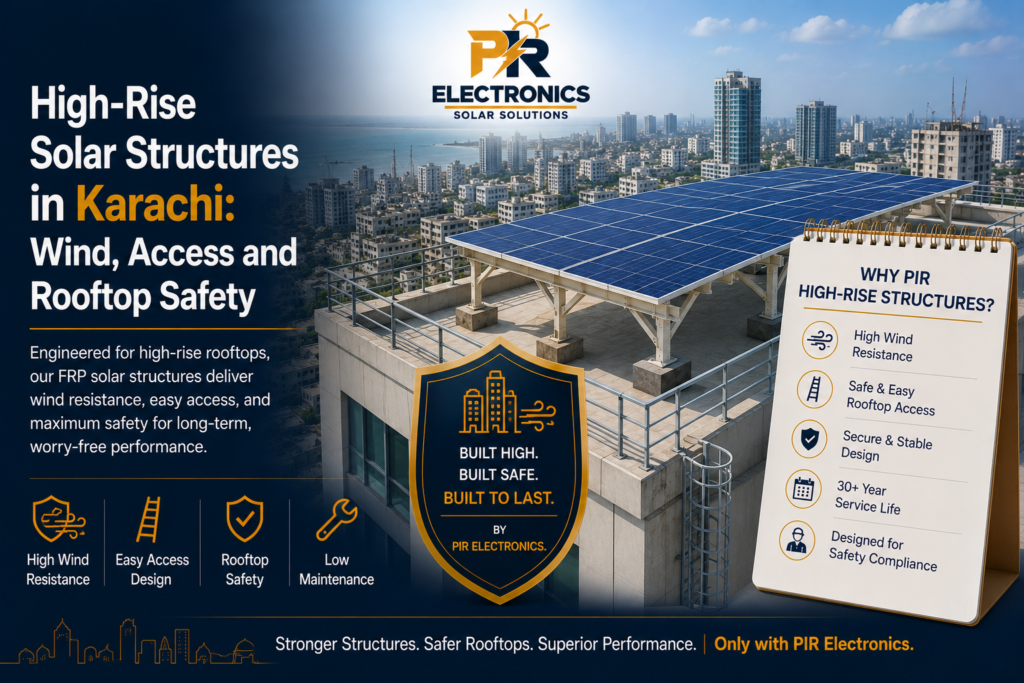
Solar installations are no longer limited to houses, warehouses and low-rise commercial properties. Offices, hospitals, apartment towers and other multi-storey buildings in Karachi are increasingly looking at their rooftops as potential energy-generation spaces.
The engineering requirements, however, change as buildings become taller.
Properly designed high-rise solar structures Karachi must consider wind exposure, rooftop access, structural capacity, drainage, maintenance routes and the equipment already occupying the roof. A mounting frame that works successfully on a two-storey house shouldn’t automatically be copied onto a multi-storey commercial building.
For high-rise properties, the structure beneath the panels deserves the same level of attention as the modules and inverter.
Table of Contents
Why Building Height Changes Solar Structure Design
Solar panels create surfaces that interact with wind. Wind pressure can act on both sides of a module, while forces are transferred through clamps, rails, supports and anchors into the building.
The U.S. Department of Energy notes that wind pressure can create substantial loads on photovoltaic modules and supporting systems. It also highlights the importance of suitable structural design, connections and mounting when preparing PV systems for severe weather.
This makes high-rise solar mounting a site-specific engineering problem.
Designers should understand:
- Building height
- Roof geometry
- Parapet height
- Panel position
- Structure height
- Module dimensions
- Anchor locations
- Surrounding buildings
- Existing rooftop equipment
Panels close to roof edges or corners may experience different aerodynamic conditions from those located farther inside the rooftop area.
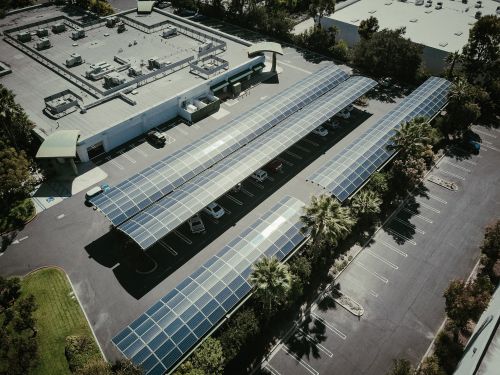
Don’t Copy a Residential Solar Frame
One of the biggest mistakes in solar-structure procurement is treating every rooftop in the same way.
A small residential frame may be designed around limited panel rows and relatively low structure height. A high-rise installation can contain larger arrays while being exposed to more demanding environmental forces.
Safe rooftop solar structures require proper consideration of the complete load path.
That means examining how force travels from:
Panels → clamps → rails → beams → columns → base connections → building structure.
Simply increasing the number of bolts on an existing frame doesn’t automatically create a safer structure.
The Department of Energy states that PV arrays should be mounted on stable and durable structures capable of supporting the array and resisting conditions such as wind, rain and corrosion over the system’s operating life.
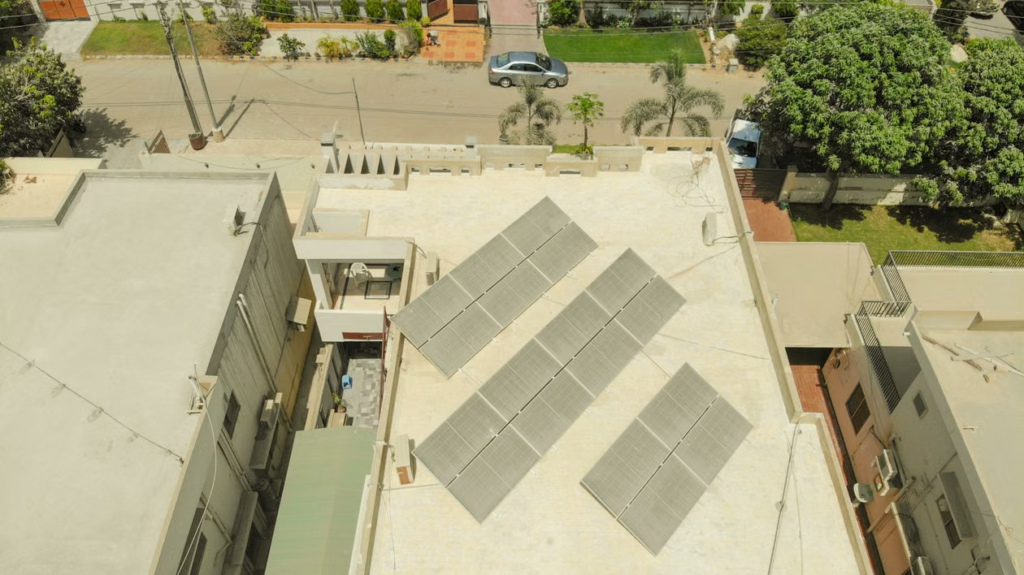
Wind-Resistant Design Begins Before Installation
Wind-resistant solar frames aren’t created by adding extra braces after installation.
Wind considerations should influence the layout from the beginning.
A professional survey should identify roof edges, parapets, stair rooms, water tanks, HVAC systems, communication equipment and areas where the panel array may experience increased exposure.
Structure height is also important.
Raising panels can create usable space underneath or help clear obstacles, but increasing height can also increase structural demand. The design may require larger profiles, additional bracing, different support spacing or stronger anchors.
NREL guidance on storm preparation notes that high winds can create forces that cause structural damage around PV anchoring points when systems aren’t adequately designed or secured.
For this reason, high-rise solar structures Karachi should never be made taller on-site without engineering review.
Roof Condition Must Be Checked First
Before mounting material is selected, the existing roof should be examined.
Older Karachi buildings may have undergone:
- Additional floor construction
- Water-tank installation
- Rooftop room extensions
- Waterproofing repairs
- HVAC additions
- Communication-equipment installation
- Previous structural modifications
These changes can affect available load capacity and safe installation areas.
A survey for high-rise solar mounting should therefore document cracks, leakage, structural members, drainage and existing equipment before finalising the solar layout.
Where the condition or capacity of the building is uncertain, a competent structural professional should assess it before installation proceeds.
Steel, Aluminium or FRP?
Material selection is particularly important when rooftop weight, corrosion and handling are major considerations.
Galvanised Steel
Steel offers high stiffness and considerable fabrication flexibility. It can be used for both low-height and elevated structures.
However, steel frames add dead load to the roof. Cut edges, damaged galvanising and exposed welds may also require corrosion protection and periodic inspection.
Aluminium
Aluminium is lighter than conventional structural steel and offers good corrosion resistance. It’s frequently used for rails and modular mounting components.
The alloy, profile dimensions, connections and spans still need to match the design requirements.
FRP
Properly engineered FRP solar structures offer a lightweight alternative with resistance to conventional electrochemical rust and useful electrical non-conductive properties.
PIR Electronics specialises in fiber-reinforced polymer solar mounting solutions and provides site surveys, feasibility planning, structure installation and panel mounting in Karachi.
FRP shouldn’t be chosen simply because it’s lightweight. Profile dimensions, resin quality, ultraviolet exposure, fire requirements, bracing and connection details all influence structural performance.
Why Lower Weight Can Matter on High-Rise Roofs
Reducing unnecessary dead load can be valuable when a building already carries tanks, mechanical equipment and other rooftop infrastructure.
This is one reason FRP solar structures may be considered for certain high-rise applications.
Lighter components can also simplify transportation to the roof. Multi-storey properties may have limited lift dimensions, narrow staircases or restricted crane access.
But lower weight shouldn’t be confused with lower wind loading.
Even a lightweight frame must transfer wind forces safely into the building. Anchoring, bracing and connections remain essential.
The correct question isn’t simply:
“Which material weighs least?”
It’s:
“Which complete structure meets the building’s requirements with suitable strength, weight, durability and maintenance characteristics?”
Rooftop Access Can’t Be Sacrificed
High-rise rooftops often serve several purposes.
They may contain:
- Water tanks
- Fire-safety equipment
- HVAC systems
- Telecommunications equipment
- Elevator machinery
- Plumbing systems
- Drainage points
- Emergency access routes
Poorly positioned rooftop solar structures can make these areas difficult or dangerous to reach.
Panel rows should leave safe paths for technicians. Workers need sufficient space to clean modules, inspect clamps, service electrical equipment and repair the roof.
Packing every available square metre with panels may increase nominal installed capacity while creating maintenance problems for years afterwards.
Parapets and Roof Edges Need Attention
High-rise installation teams must also consider worker safety.
Panels installed near roof edges can make cleaning and inspection more difficult. The presence of a parapet doesn’t automatically make every location safe.
The final layout should account for access equipment, safe working areas and the ability to replace individual modules without dismantling large parts of the array.
This planning should happen before fabrication rather than after the structure reaches the roof.
Anchoring Is a Critical Part of the System
A solar structure can be only as reliable as the connection between the frame and the building.
Anchoring design depends on the roof type, structural members, frame configuration and expected forces.
For wind-resistant solar frames, installers shouldn’t select anchors simply because a particular size has been used on another project.
The design should define:
- Anchor type
- Quantity
- Location
- Embedment or connection method
- Base-plate arrangement
- Waterproofing method
- Relevant installation requirements
Penetrations must also be sealed correctly so that structural installation doesn’t create future roof-leakage problems.
Drainage Must Remain Functional
High-rise roofs still need to manage rainfall efficiently.
Panel rows, columns and mounting bases shouldn’t block existing drains or create areas where debris accumulates.
Leaves, plastic and windblown material can collect underneath arrays. Standing water may then remain around anchors, cable routes or waterproofing joints.
Professional high-rise solar mounting should therefore preserve drainage routes and provide enough access for periodic roof cleaning.
Drain inspection is particularly important before and after Karachi’s rainy season.
Cable Routing Should Be Part of Structure Planning
Electrical cables shouldn’t be treated as an afterthought.
The mounting structure should provide suitable routes and supports so cables don’t hang in the wind, rub against sharp edges or lie directly on the roof.
Cable management should also allow electrical technicians to inspect and replace wiring without removing structural components.
For high-rise projects, exposed wiring may experience greater movement when poorly supported. Secure cable clips, conduits and suitable routing should therefore form part of the installation plan.
What Should a High-Rise Solar Structure Quotation Include?
Property owners should avoid comparing offers only by cost per kilowatt.
A professional quotation for high-rise solar structures Karachi should identify:
- Panel quantity and layout
- Structure height
- Main structural material
- Profile dimensions
- Support spacing
- Bracing arrangement
- Anchor details
- Connection materials
- Waterproofing responsibility
- Cable-support provisions
- Installation scope
- Inspection requirements
- Warranty terms
Structural calculations or design assumptions should also be available where required.
A quotation offering less material isn’t necessarily providing better value. Reduced support or bracing can simply transfer risk into the future.
Why PIR Electronics Focuses on Site-Specific Planning
PIR Electronics provides FRP solar structures together with site surveys, feasibility planning, installation and panel mounting.
For multi-storey buildings, the survey stage is particularly important because roof condition, access, wind exposure and existing equipment can significantly affect the final design.
A professional proposal should explain why a particular profile, layout and support arrangement has been selected rather than offering one standard frame for every property.
Maintenance After Installation
High-rise rooftop solar structures should be inspected periodically and after significant weather events.
Maintenance teams should look for:
- Panel movement
- Loose clamps
- Missing bolts
- Structural vibration
- Corrosion on metal components
- Cracks or impact damage in FRP
- Damaged cable supports
- Water around mounting bases
- Blocked drains
- Roof leakage
Unusual noise or visible movement during windy conditions should be investigated rather than treated as normal.
No solar mounting material is completely maintenance-free.
Final Thoughts
High-rise rooftop solar can turn otherwise underused building space into productive energy infrastructure, but taller properties demand more careful structural planning.
Successful high-rise solar structures Karachi projects combine roof assessment, wind-aware design, suitable materials, strong anchoring and safe maintenance access.
Whether the final design uses steel, aluminium or FRP solar structures, the frame should be engineered around the actual property rather than copied from another rooftop.
Planning solar for a multi-storey property in Karachi? Contact PIR Electronics for a site survey and structure feasibility assessment before finalising your rooftop installation.
FAQs
Can Solar Panels Be Installed on High-Rise Buildings?
Yes, provided the roof, supporting structure, wind conditions, layout and anchoring are properly assessed before installation.
Are High-Rise Solar Structures Different From Residential Frames?
They can be. Building height, rooftop exposure, access requirements, frame height and structural loads may require a different mounting design.
Is FRP Suitable for High-Rise Solar Structures?
FRP can be considered where low weight and corrosion resistance are useful, but profiles, connections, anchors and bracing must be designed for the actual project requirements.
Does a Higher Parapet Reduce Wind Risk?
Parapets can influence airflow, but their presence shouldn’t replace proper wind and structural assessment.